
BEDS4
BATHS2 full 1 partial
SQUARE FEET2,423
MLS#679575
STATUS
PROPERTY TYPEResidential - Single Family
SUBDIVISIONRIVANNA VILLAGE
Property Description
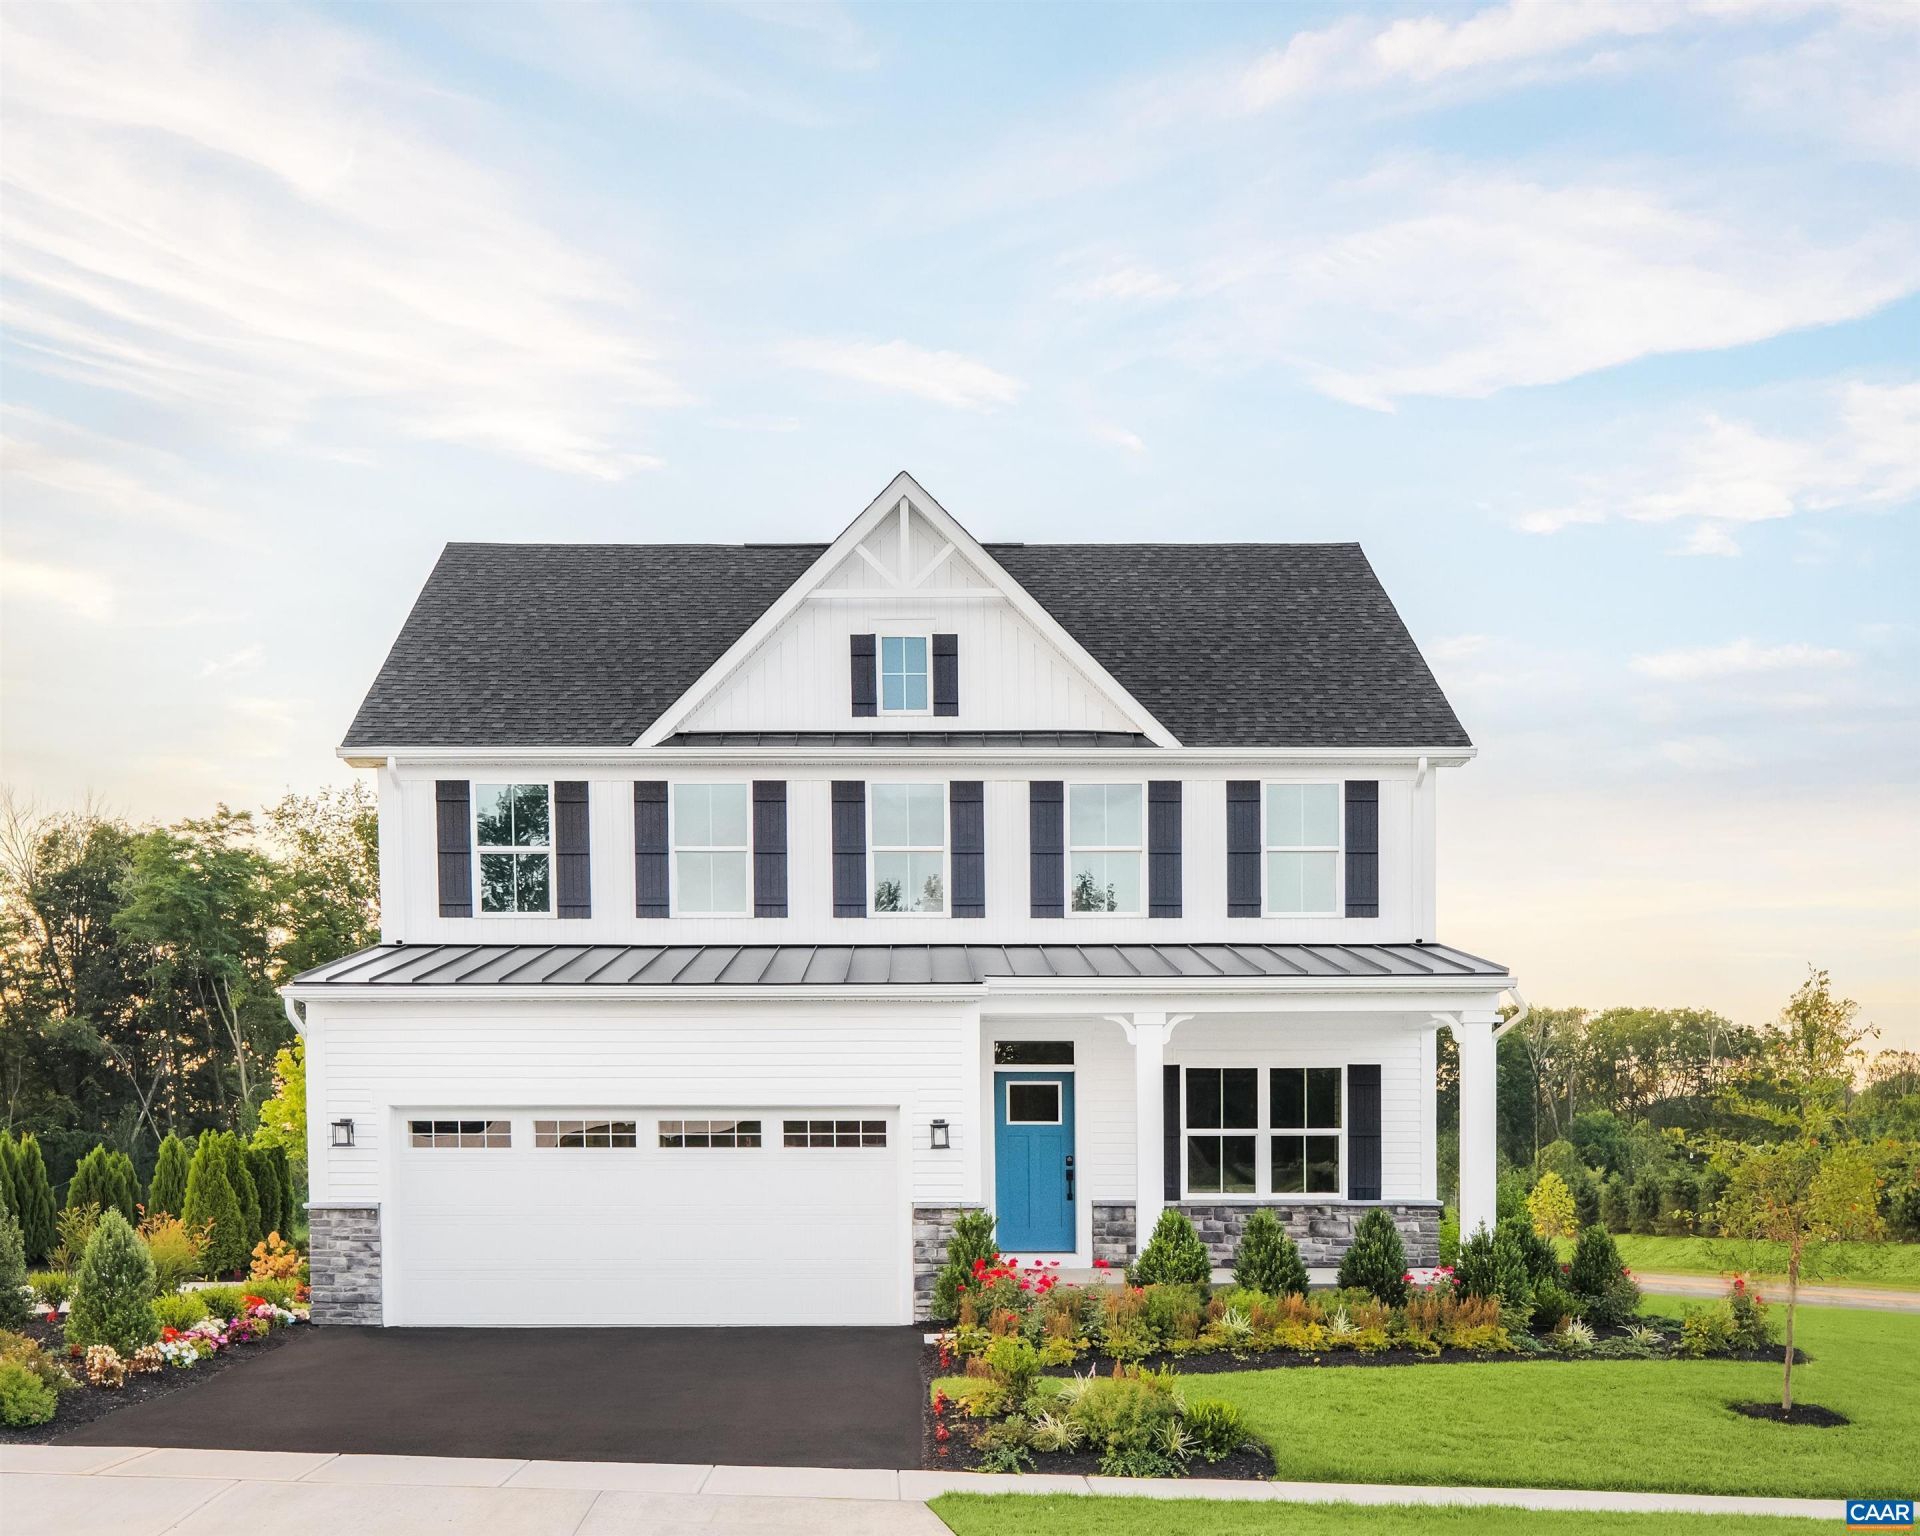
Welcome to refined living in one of Keswicks most desirable communities, Rivanna Village, where thoughtful design meets the convenience of new construction. The Columbia offers a beautifully crafted open-concept layout, perfect for both everyday living and effortless entertaining. At the heart of the home is a stunning designer kitchen featuring an expansive island, quartz countertops, abundant prep space, and elegant cabinetry. The spacious great room creates a warm, inviting atmosphere that is ideal for gathering, and improved by the optional gas fireplace for additional charm. A main level flex space provides versatility for a home office or formal dining room. Upstairs, retreat to the serene owners suite, complemented by three generously sized secondary bedrooms designed for comfort and convenience. A welcoming front porch enhances curb appeal, while durable James Hardie siding with stone accents delivers lasting quality and low-maintenance living. Set in a community that offers a sense of privacy while remaining just minutes from Charlottesvilles shopping, dining, and cultural attractions. Estimated delivery December 2026.
Property Features
Property Type: Residential - Single Family
Cooling: Central Air
Garage: 2 car attached
Heating: Electric
Lot Size: 0.17 Acres
Roof Type: Composition, Shingle
Stories: 2.0
Taxes: $0
Year Built: 2026
Amenities
Double Vanity
Walk-In Closet(s)
Entrance Foyer
Eat-in Kitchen
Home Office
Kitchen Island
Recessed Lighting
Propane Tank - Leased
Feature Descriptions
Appliances: Built-In Oven, Convection Oven, Dishwasher, Disposal, Gas Range, Microwave, Refrigerator, Tankless Water Heater
Association Amenities: Trail(s)
Exterior: HardiPlank Type, Stick Built, Stone
Fireplace: Gas Log
Flooring: Carpet, Ceramic Tile, Luxury Vinyl Plank
HOA: Yes
HOA Fee: 259/ Quarterly
Laundry: Washer Hookup, Dryer Hookup
Lot: Landscaped, Open Lot, Wooded
Parcel#: TBD
Parking: Asphalt, Attached, Electricity, Garage Faces Front, Garage, Garage Door Opener, Off Street
Parking Notes: Asphalt, Attached, Electricity, Garage Faces Front, Ga
Patio/Porch: Concrete, Covered, Patio
Security: Dead Bolt(s), Smoke Detector(s), Carbon Monoxide Detector(s)
Sewer: Public Sewer
Special View Info: Trees/Woods
Utilities: Cable Available, Propane
View: Trees/Woods
Water: Public
Local Schools
High School: Monticello
Middle School: Burley
Elementary School: Stone-Robinson
Listed By / Shown By
Listed By
Agency Name: BETTER HOMES & GARDENS R.E.-PATHWAYS
Agency Phone: 434-370-9500
Shown By
Agent Name: Conner Brown
Agent Phone: (804) 612-0202
Agency Title: Joyner Fine Properties

Estimate Your Payment
Estimated Payment
$ 3,128.65 per month $2,958.03 Principal & Interest $0.00 Property Tax (data not provided by mls) $170.62 Homeowner's InsuranceChange Payment Information
©Joyner Fine Properties - Seller will consider paying buyer agent compensation based upon the terms and conditions of any offer made. Said compensation to be negotiated in the purchase agreement.
Privacy Policy / DMCA Notice / ADA Accessibility


This site is hosted, designed and copyright
© 1994 - 2026 by
Delta Media Group, Inc. -- Patent Pending --
Agency License Information: Joyner Fine Properties and its agents are licensed in the Commonwealth of Virginia.
8 Mossy Rock Rd | MLS# 679575
This single family home located at 8 Mossy Rock Rd , Keswick, VA 22947 is currently listed for sale with an asking price of $584,990. This property was built in 2026 and has 4 bedrooms and 2 full and 1 partial baths with 2423 sq. ft. Mossy Rock Rd is located in the RIVANNA VILLAGE subdivision. Search RIVANNA VILLAGE real estate on connerbrown.joynerfineproperties.com today.