
BEDS3
BATHS2 full 2 partial
SQUARE FEET2,213
MLS#VAST2050892
STATUSACTIVE UNDER CONTRACT
PROPERTY TYPEResidential - Townhouse
SUBDIVISIONCOLONIAL FORGE
SCHOOLSTAFFORD COUNTY PUBLIC SCHOOLS
Property Description
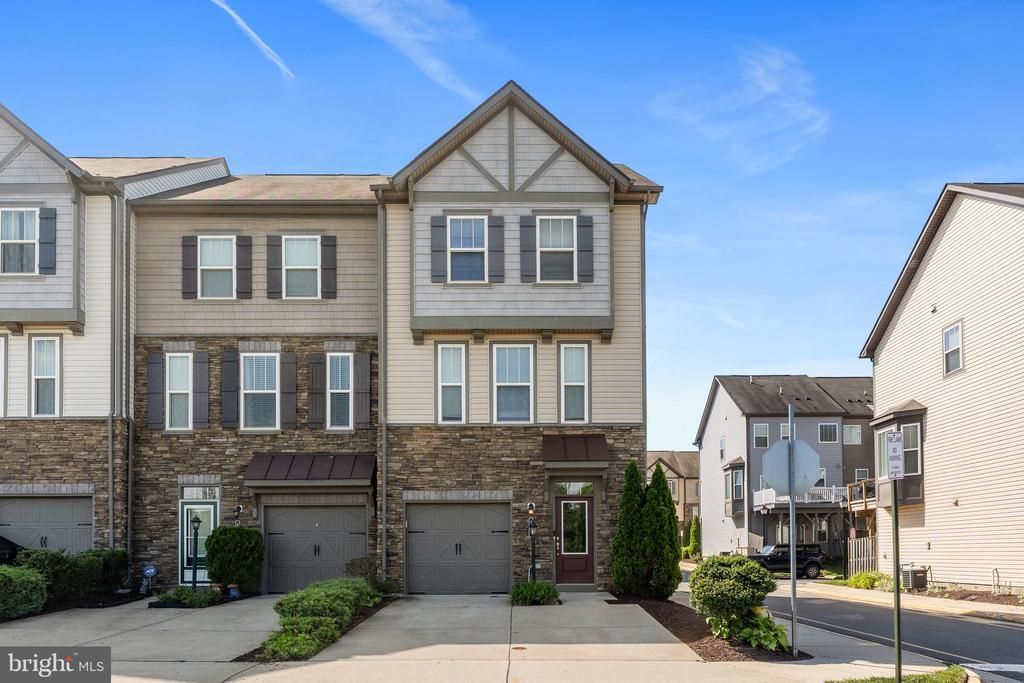
Don't miss this beautifully maintained end-unit townhome offering over 2,200 finished square feet, a rare three-level bump-out, and a fully fenced backyard in Stafford's sought-after Colonial Forge area. Freshly repainted and filled with natural light, this move-in ready home combines space, style, and an exceptional location. The heart of the home features an open-concept layout perfect for everyday living and entertaining. The upgraded kitchen boasts granite countertops, stainless steel appliances, maple cabinetry, a center island, and abundant storage, flowing seamlessly into the spacious living and dining areas. A convenient main-level powder room completes this inviting space. Upstairs, the generous primary suite offers a large walk-in closet and a private en-suite bath, creating the perfect retreat at the end of the day. Two additional bedrooms and a full hall bath provide comfortable accommodations for family or guests. The walk-in lower level expands your living space with endless possibilities—ideal for a recreation room, home office, fitness area, or media room. This level also features a convenient laundry area, an additional half bath, and walk-out access to the fully fenced backyard, making everyday living both practical and functional. As an end-unit, the home enjoys extra windows that fill each level with natural light, enhancing the spacious feel throughout. With three bedrooms, two full baths, and two half baths, this thoughtfully designed floor plan offers the flexibility today's buyers are looking for. Ideally situated just minutes from I-95, commuter lots, the VRE, Quantico Marine Corps Base, shopping, dining, parks, and everyday conveniences, this home delivers the perfect combination of location, comfort, and value. Freshly painted, move-in ready, and loaded with desirable features, 201 Spotswood Street is ready to welcome you home. Schedule your private tour today!
Property Features
Property Type: Residential - Townhouse
Basement: Yes
Basement: Fully Finished, Garage Access, Front Entrance, Sump Pump, Walkout Level, Windows, Rear Entrance
Cooling: Ceiling Fan(s), Central A/C
Fuel Type: Electric
Garage: 1
Heating: Forced Air, Heat Pump(s)
Home Style: Traditional
Lot Size: 0.00 Acre(S)
Stories: 3.0
Taxes: $3,652
Year Built: 2014
Feature Descriptions
Additional Structures: Above Grade, Below Grade
Condo/Coop Fee: $113.12/Monthly
Days on Site: 32
Exterior: Stone, Vinyl Siding
Flooring: Carpet, Hardwood, Ceramic Tile
HOA Fee: $97.85/Monthly
Lot Dimensions: 0.00 Acre(S)
Parking Notes: 1 Total Parking Spaces
Sewer: Public Sewer
SQFT Above Finished: 1694
SQFT Below Finished: 519
SQFT Total Finished: 2213
Structure Type: End of Row/Townhouse
Total Garage/Parking Spaces: 1
Water: Public
Local Schools
School District: STAFFORD COUNTY PUBLIC SCHOOLS
Listed By / Shown By
Listed By
Agency Name: Coldwell Banker Elite
Agency Phone: 5406592141
Shown By
Agent Name: Conner Brown
Agent Phone: (804) 612-0202
Agency Title: Joyner Fine Properties

Estimate Your Payment
Estimated Payment
$ 2,973.09 per month $2,523.22 Principal & Interest $304.33 Property Tax $145.54 Homeowner's InsuranceChange Payment Information
©Joyner Fine Properties - Seller will consider paying buyer agent compensation based upon the terms and conditions of any offer made. Said compensation to be negotiated in the purchase agreement.
Privacy Policy / DMCA Notice / ADA Accessibility


This site is hosted, designed and copyright
© 1994 - 2026 by
Delta Media Group, Inc. -- Patent Pending --
Agency License Information: Joyner Fine Properties and its agents are licensed in the Commonwealth of Virginia.
201 Spotswood Street | MLS# VAST2050892
This townhouse located at 201 Spotswood Street, Stafford, VA 22554 is currently listed for sale with an asking price of $499,000. This property was built in 2014 and has 3 bedrooms and 2 full and 2 partial baths with 2213 sq. ft. Spotswood Street is located in the COLONIAL FORGE subdivision within the STAFFORD COUNTY PUBLIC SCHOOLS school district. Search COLONIAL FORGE real estate on connerbrown.joynerfineproperties.com today.