
BEDS3
BATHS2 full 1 partial
SQUARE FEET1,648
MLS#VASP2043920
STATUSACTIVE
PROPERTY TYPEResidential - Single Family
SUBDIVISIONTHE MEADOWS
SCHOOLSPOTSYLVANIA COUNTY PUBLIC SCHOOLS
Property Description
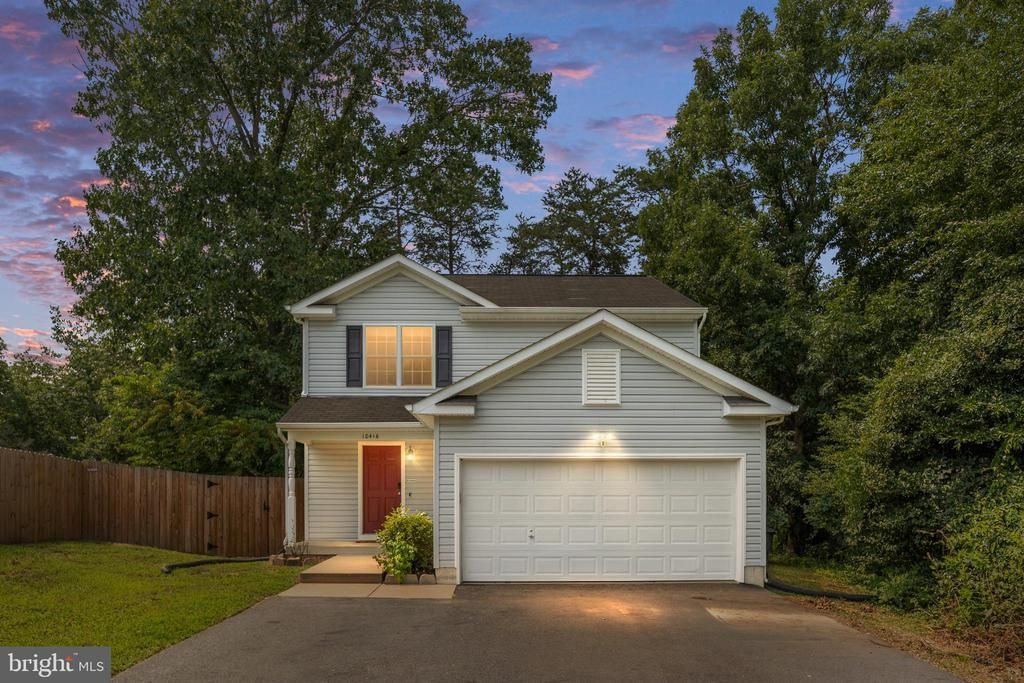
If you snooze, you may lose!! Book your showing today on this dreamy, neat-as-a-pin, 3BD, 2.5BA home! This 2-level beauty offers a 2-car garage, a cozy front porch, a very spacious deck, and a shady-almost-half-acre lot with a fenced backyard. The interior of the home doesn’t disappoint either with features like: wood floors, natural light galore with a wall of windows in the living room and dining room, a great kitchen with a breakfast nook and pantry, a half bath on the main floor, a primary suite upstairs with an ensuite bathroom and wonderful walk-in closet, 2 more bedrooms, another full bathroom, and a little bonus / flex space at the top of the landing leading to the bedrooms. It is turn-key ready, just waiting for you to make it your own. It is also situated in a very central location: about 7 minutes to both Cosner’s Corner and the shops at Southpoint, just a few minutes from I-95 and Route 1, about 10 minutes to the VRE, and about 15 minutes to Spotsylvania Towne Centre and Central Park. BONUS: the HVAC is BRAND NEW! And, the 6ft privacy fence is only 2 years old. Also, RING camera(s) convey.
Property Features
Property Type: Residential - Single Family
Cooling: Central A/C
Fuel Type: Electric
Garage: 2
Heating: Heat Pump(s)
Home Style: Traditional
Lot Size: 0.46 Acres
Stories: 2.0
Taxes: $2,881
Year Built: 2007
Feature Descriptions
Additional Structures: Above Grade, Below Grade
Appliances: Built-In Microwave, Dishwasher, Disposal, Icemaker, Refrigerator, Stove, Water Heater, Washer, Dryer
Exterior: Exterior Lighting, Outbuilding(s)
Exterior: Vinyl Siding
Fencing: Privacy, Rear, Wood
Interior: Bathroom - Tub Shower, Carpet, Ceiling Fan(s), Floor Plan - Traditional, Kitchen - Galley, Kitchen - Table Space, Pantry, Primary Bath(s), Walk-in Closet(s), Wood Floors
Lot: Backs to Trees
Lot Dimensions: 0.46 Acre(S)
Parking Features: Paved Driveway
Parking Notes: 6 Total Parking Spaces
Rooms: Living Room, Dining Room, Primary Bedroom, Bedroom 2,Bedroom 3,Kitchen, Foyer, Primary Bathroom, Full Bath, Half Bath
Sewer: Public Sewer
SQFT Above Finished: 1648
SQFT Total Finished: 1648
Structure Type: Detached
Total Garage/Parking Spaces: 6
Water: Public
Local Schools
School District: SPOTSYLVANIA COUNTY PUBLIC SCHOOLS
Listed By / Shown By
Listed By
Agency Name: Keller Williams Capital Properties
Agency Phone: 5406598633
Shown By
Agent Name: Conner Brown
Agent Phone: (804) 612-0202
Agency Title: Joyner Fine Properties

Estimate Your Payment
Estimated Payment
$ 2,620.04 per month $2,250.16 Principal & Interest $240.08 Property Tax $129.79 Homeowner's InsuranceChange Payment Information
©Joyner Fine Properties - Seller will consider paying buyer agent compensation based upon the terms and conditions of any offer made. Said compensation to be negotiated in the purchase agreement.
Privacy Policy / DMCA Notice / ADA Accessibility


This site is hosted, designed and copyright
© 1994 - 2026 by
Delta Media Group, Inc. -- Patent Pending --
Agency License Information: Joyner Fine Properties and its agents are licensed in the Commonwealth of Virginia.
10416 Hillside Lane | MLS# VASP2043920
This single family home located at 10416 Hillside Lane , Fredericksburg, VA 22408 is currently listed for sale with an asking price of $445,000. This property was built in 2007 and has 3 bedrooms and 2 full and 1 partial baths with 1648 sq. ft. Hillside Lane is located in the THE MEADOWS subdivision within the SPOTSYLVANIA COUNTY PUBLIC SCHOOLS school district. Search THE MEADOWS real estate on connerbrown.joynerfineproperties.com today.